MUMBAI’S NO.1 PROJECT IN 2026 | INDIA'S BIGGEST GROWTH HOUSING REVOLUTION
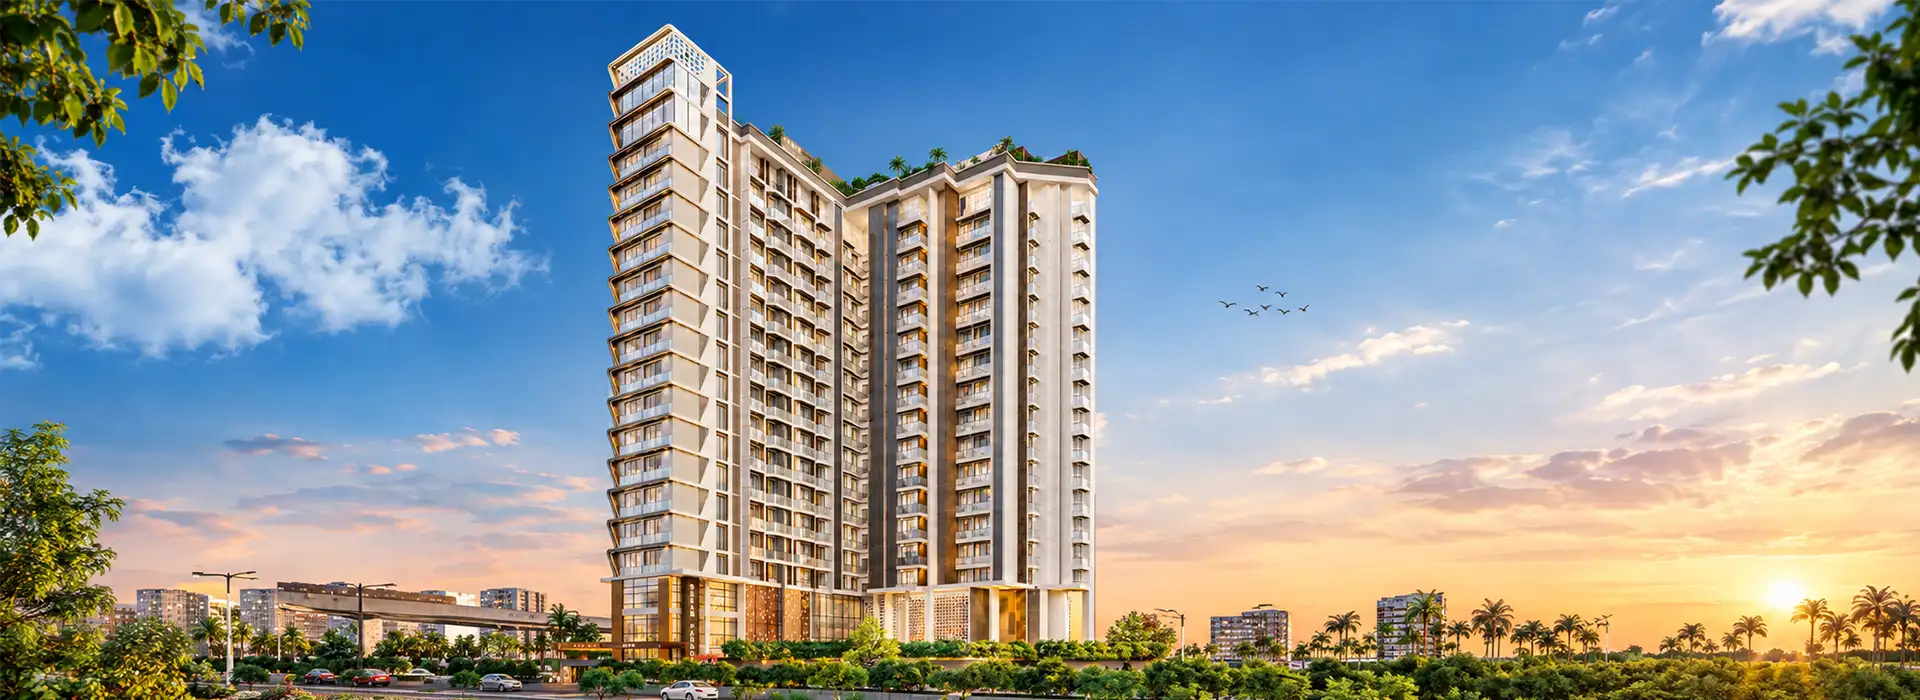
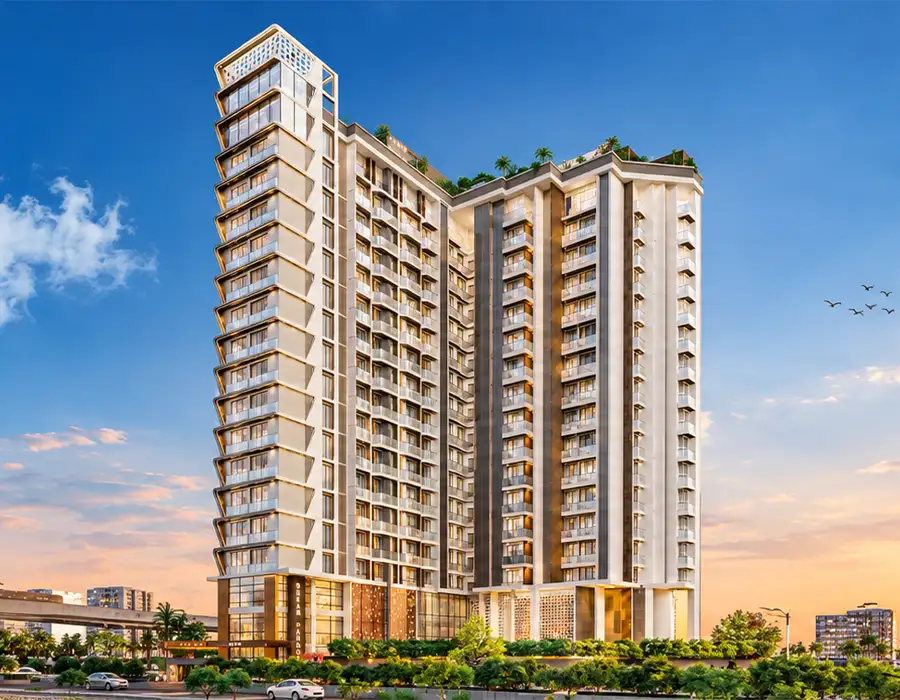
Dream Paradise Thane West
Project
Dream Paradise
Developer
Pridedream Realtors
Location
Thane West
RERA
P51700078571
Launch Date
December 2024
Current Status
Under Construction
Possession
December 2027
Typology
1, 2 & 3 BHK
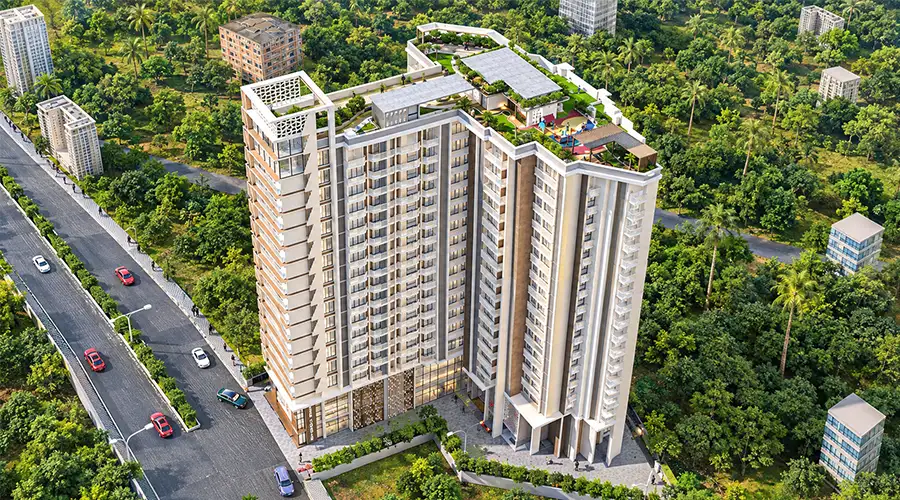
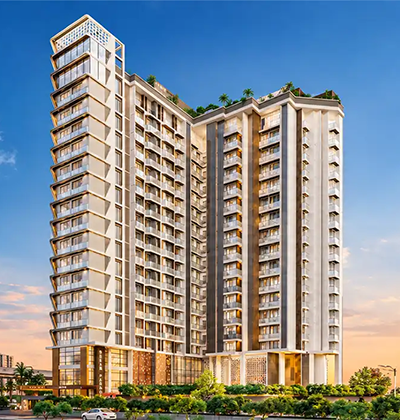
Towers
3
Floors
17
Total Units
185
Land Parcel
0.46 Acres
Config.
Carpet Area
Price
1 BHK
463 SqFt
₹ 98.50 lakhs
2 BHK
673 SqFt
₹ 1.54 crore
3 BHK
On request
On request
Premium Lifestyle Amenities
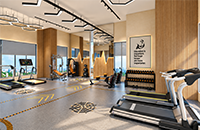
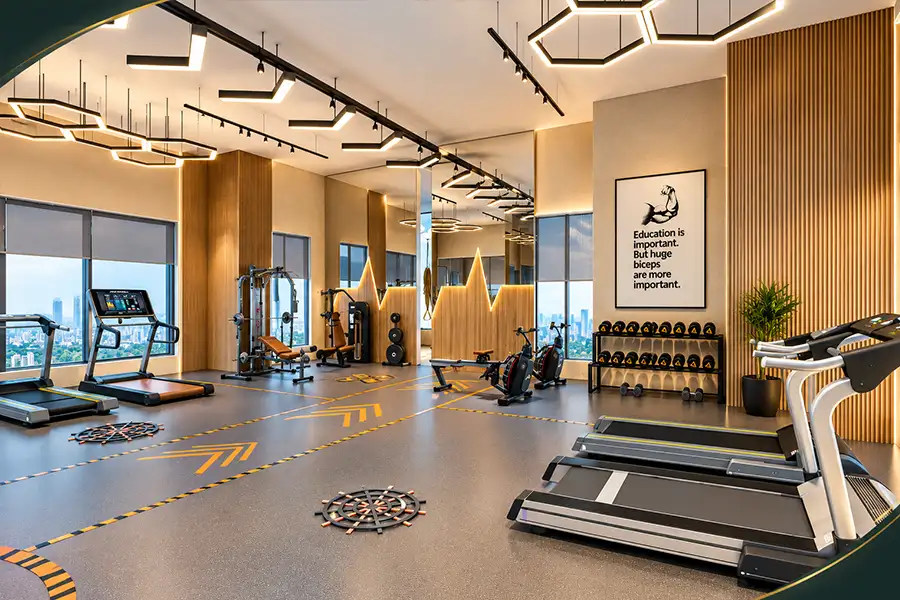
GrowFit
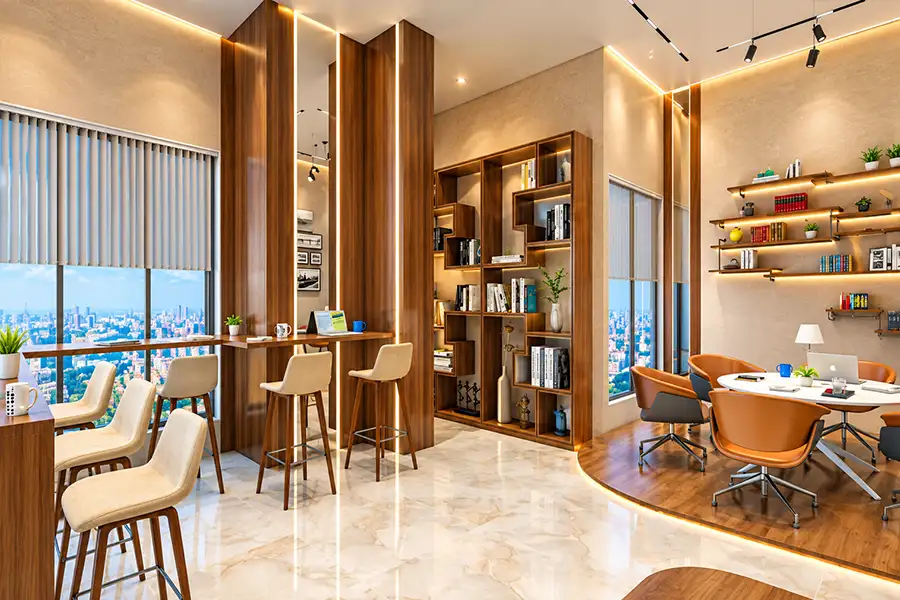
Fitness Areas Yoga Deck
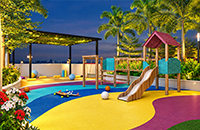
GrowPlay
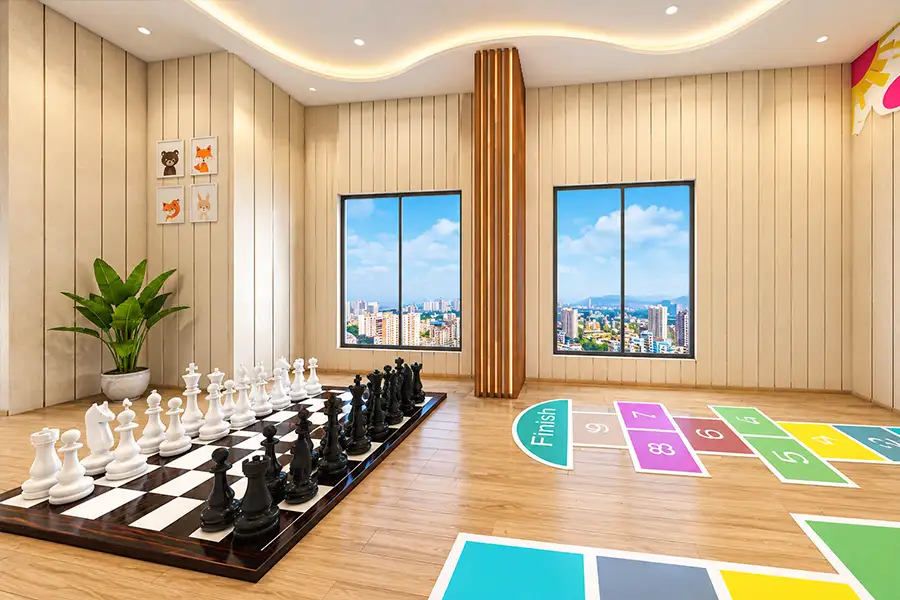
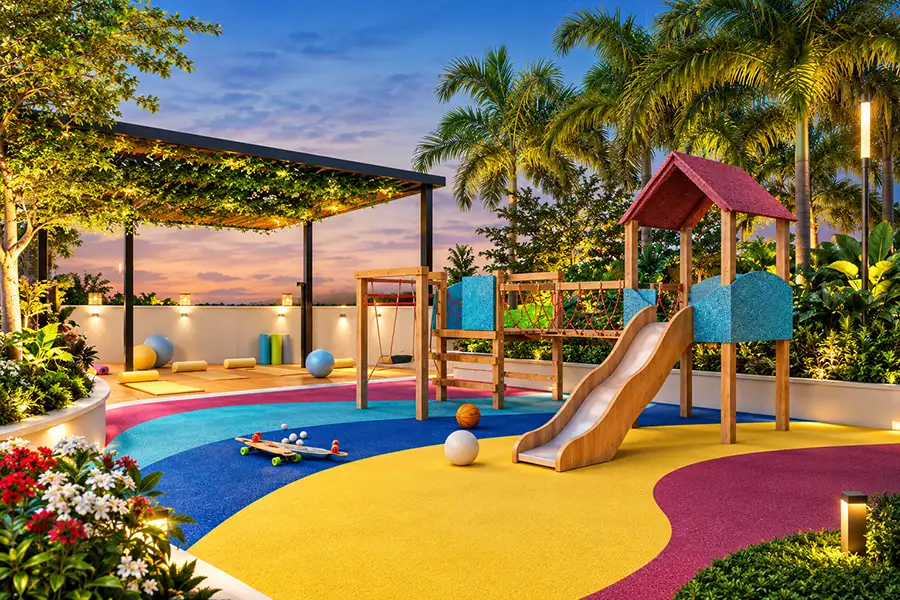
Indoor Games Kids Play Area
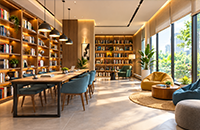
GrowLearn
Curated Library
GrowTogether
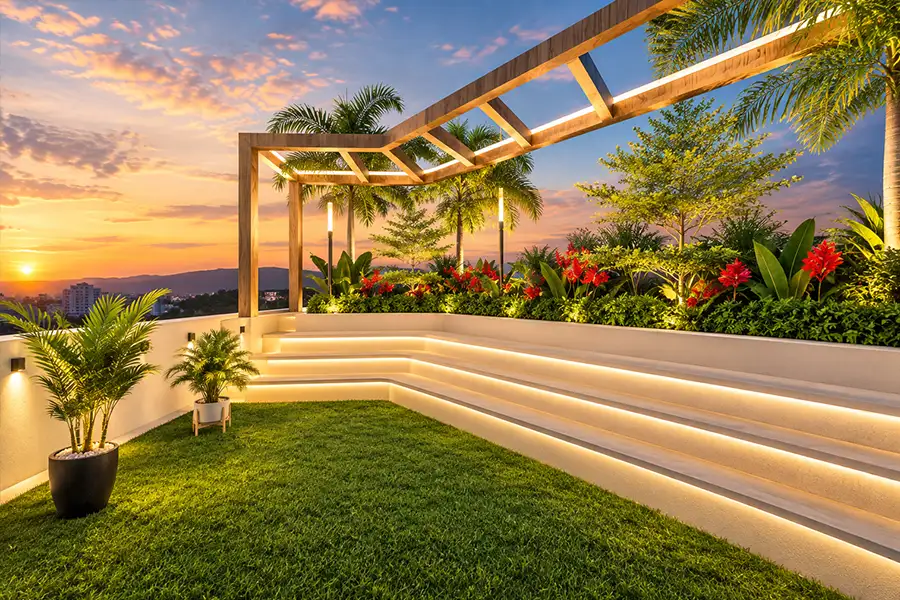
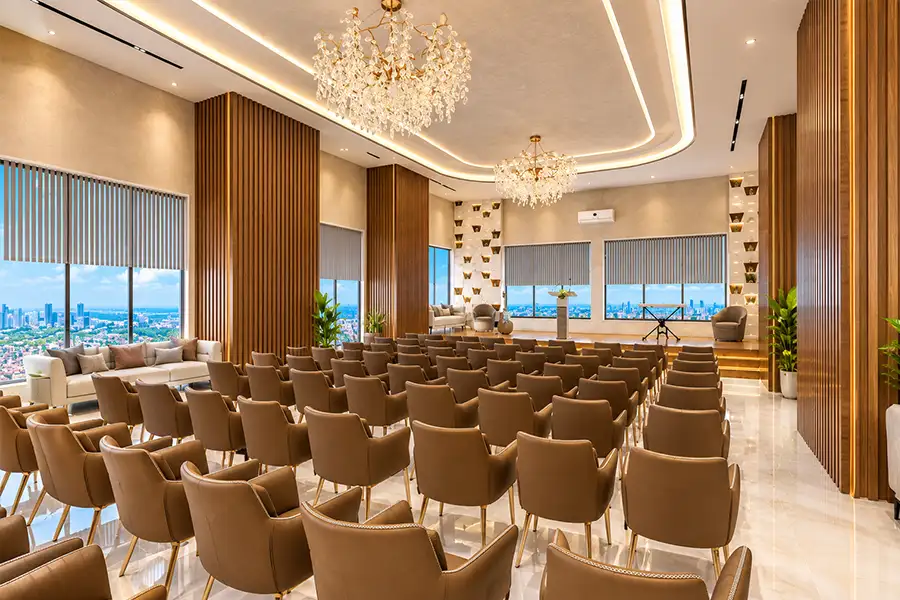
Multipurpose Hall Amphitheatre
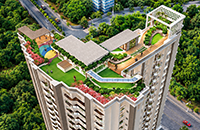
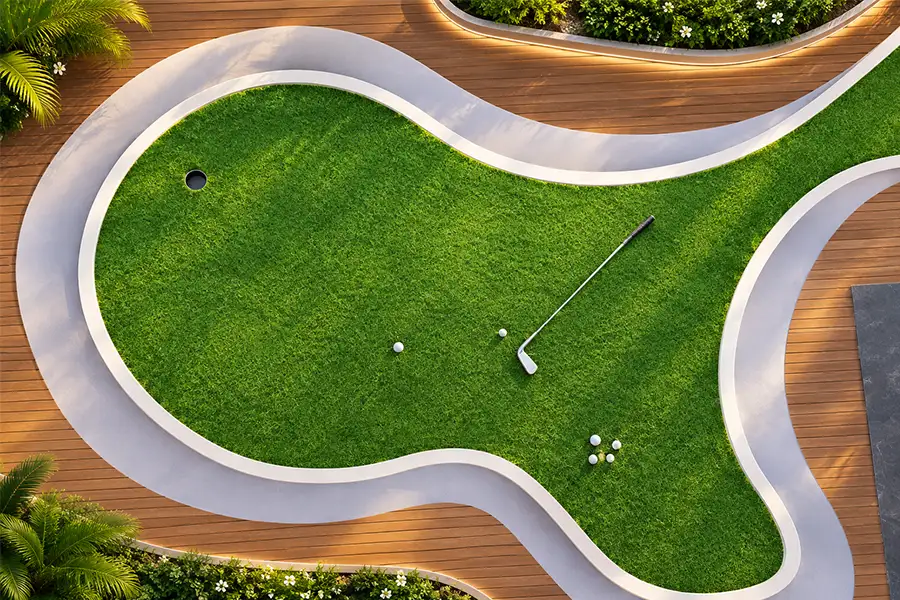
GrowOutdoors
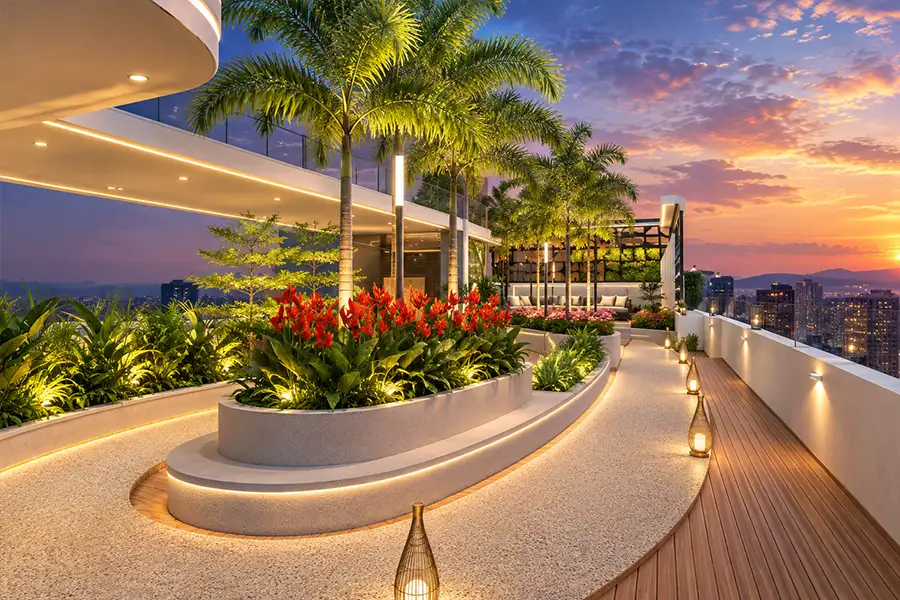
Roof Extravagance Sky Walk
Connectivity Of Dream Paradise
Rail & Road Access
- Thane Railway Station – 8 Mins | 2.7 Km
- Eastern Express Highway – 1 Min | 0.25 Km
- Cadbury Junction – 1 Min | 0.3 Km
Healthcare & Medical Facilities
- Bethany Hospital: 1 Min | 1.6 Km
- Kausalya Medical: 5 Mins | 2.0 Km
- Jupiter Hospital, Thane: 10 Mins | 3.5 Km
Educational Institutions
- Singhania School: 4 Mins | 1 Km
- Indira Gandhi School: 6 Mins | 2.6 Km
- Sulochanadevi Singhania School: 5 Mins | 1.5 Km
Shopping & Entertainment
- Korum Mall: 3 Mins | 0.75 Km
- Viviana Mall: 8 Mins | 2.8 Km
- R Mall, Mulund: 15 Mins | 6.5 Km
Business & Commercial Hubs
- Dev Corpora: 5 Mins | 1.8 Km
- Wagle Estate: 12 Mins | 4.5 Km
- Balkum Commercial Area: 10 Mins | 5.2 Km
Parks & Recreation
- Parulekar Udyan: 2 Mins | 0.35 Km
- Shahid Hemant Karkare Krida Bhavan: 1 Min | 0.25 Km
- Siddheshwar Lake: 3 Mins | 0.4 Km
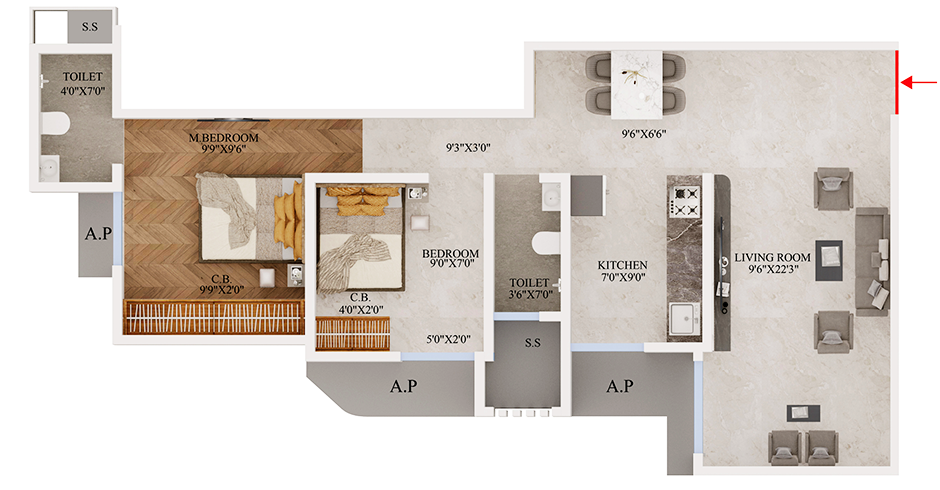
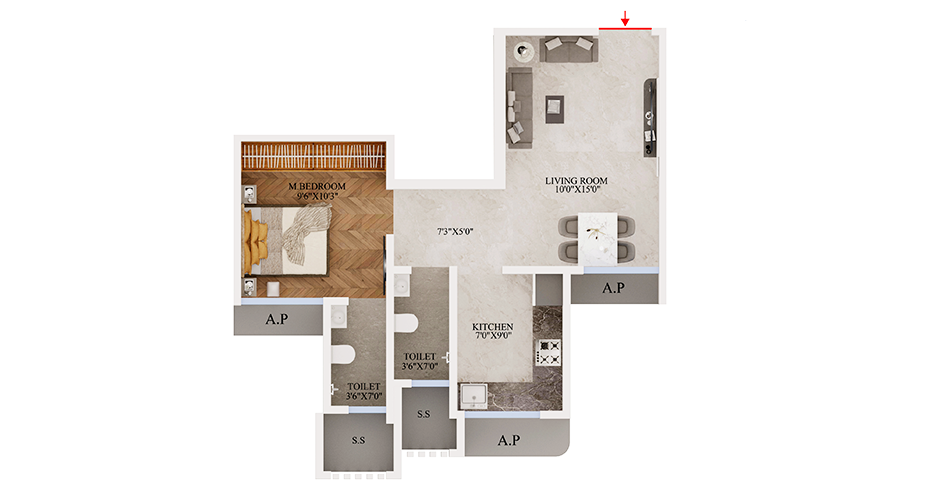
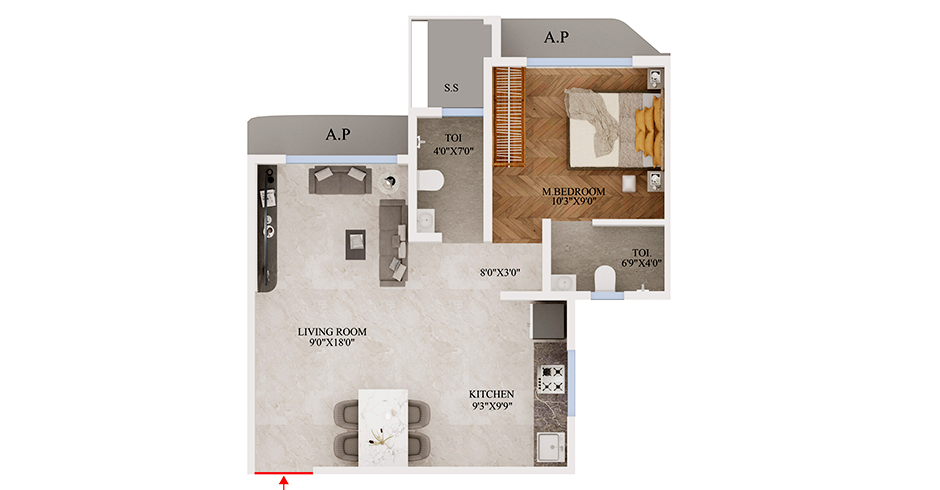
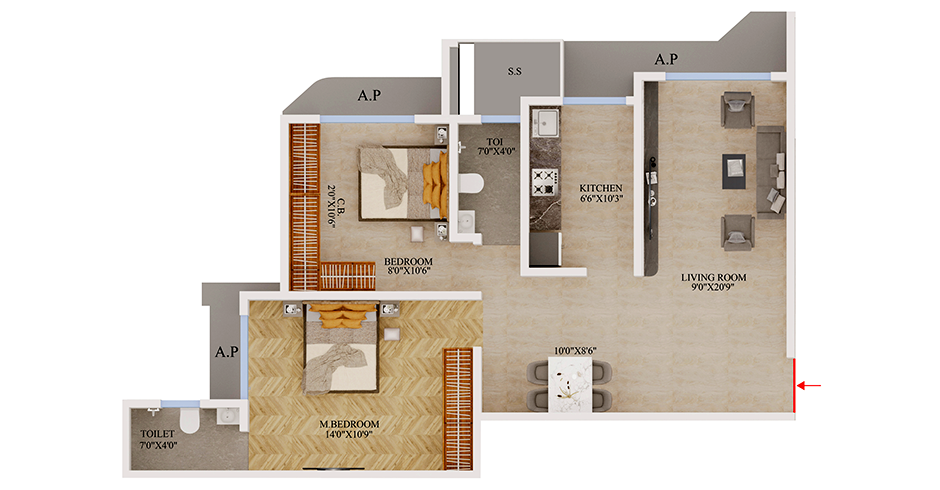
Dream Paradise Thane Floor Plans
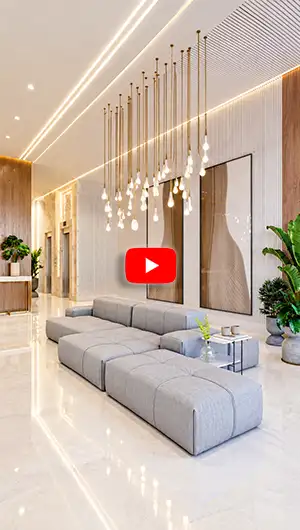
Visual Progress and Videos
Photo Gallery
About Developer
Why Consider Dream Paradise Thane?
01
A Well-Connected Location
02
Amenities for Everyday Living
03
Essential Services Within Reach
04
Homes for Different Household Needs
FAQs
A: Dream Paradise is developed by Pridedream Realtors. The residential offering brings together different home configurations and shared living spaces, giving prospective buyers an opportunity to explore the available options and assess whether they suit their household requirements.
A: Dream Paradise is located at Cadbury Junction in Thane West, Maharashtra. The neighbourhood offers access to established urban infrastructure, making the location relevant for buyers comparing residential options based on their daily routines, travel requirements and preferred surroundings.
A: The available configurations include 1 BHK, 2 BHK and 3 BHK residences. Buyers can compare the floor plans and carpet areas to understand the space offered by each option and identify a layout that matches their household needs.
A: The MahaRERA registration status is currently listed as P51700078571. Prospective buyers should request the latest registration update from the sales team and review the applicable project documents before making a booking decision or financial commitment.
A: The listed possession date is December 2027, and it is currently under construction. Buyers can contact the sales team for the latest construction updates and review the relevant agreement terms for details concerning possession.
A: The planned facilities include fitness areas, indoor games, a curated library, a children's play area, a multipurpose hall, a yoga deck, a Sky Walk and an amphitheatre, along with lifts, power backup and security.
A: When reviewing floor plans, compare room dimensions, storage, window placement, kitchen arrangement and usable carpet area. Consider furniture placement and movement between rooms to determine whether a layout suits your household’s daily routine and preferences.
A: Call 9860949793 to connect with the sales team for enquiries about available residences, updated pricing, floor plans, the project brochure, payment details and site visits. Buyers can also ask for the latest construction progress and booking information.